You are viewing all listings Homes with a 3 Bedrooms and 2 Bathrooms between $0 and $30000000 dollars.

$353,900 $240 per sq.ft. Langdon NH Home »
3 Beds | 2 Baths | Total Sq. Ft. 1476 | Acres: 0.7Listed on Monday Jul 20, 2026
Description: This inviting 1830 home blends modern updates with the warmth and character of a classic New England village setting. Offering 3 bedrooms, 2 bathrooms, and approximately 1,475 square feet of living space, this well maintained home is just a short stroll from the heart of Langdon Village. Inside, you'll find a freshly painted interior, an updated kitchen with ample cabinetry, convenient first floor laundry, and inviting living spaces designed for everyday comfort. A cozy wood stove creates the perfect place to gather on cool New England evenings, while updated windows and a durable metal roof provide lasting value and peace of mind. Upstairs, an expansive walk-in attic, accessed directly from the hallway, offers exceptional storage space for seasonal decorations, clothing, and everything you'd like to keep organized but out of sight. Start your mornings on the classic covered front porch, or enjoy the spacious lawn, ideal for gardening, entertaining, or simply relaxing outdoors. Beyond the lawn, the property's natural surroundings invite exploration. One of the home's most unique features lies just beyond the backyard. Follow the nearby trails to Great Brook and discover a picturesque swimming hole, a hidden gem perfect for cooling off on warm summer days, exploring nature, or simply enjoying the peaceful surroundings. It's a setting that offers an outdoor lifestyle few properties can match. Whether you're looking for the charm of village living, modern updates, or easy access to outdoor recreation, this property offers a wonderful balance of comfort, character, and adventure. Come experience all this special Langdon home has to offer! See Listing Details & 60 images.
Under Contract
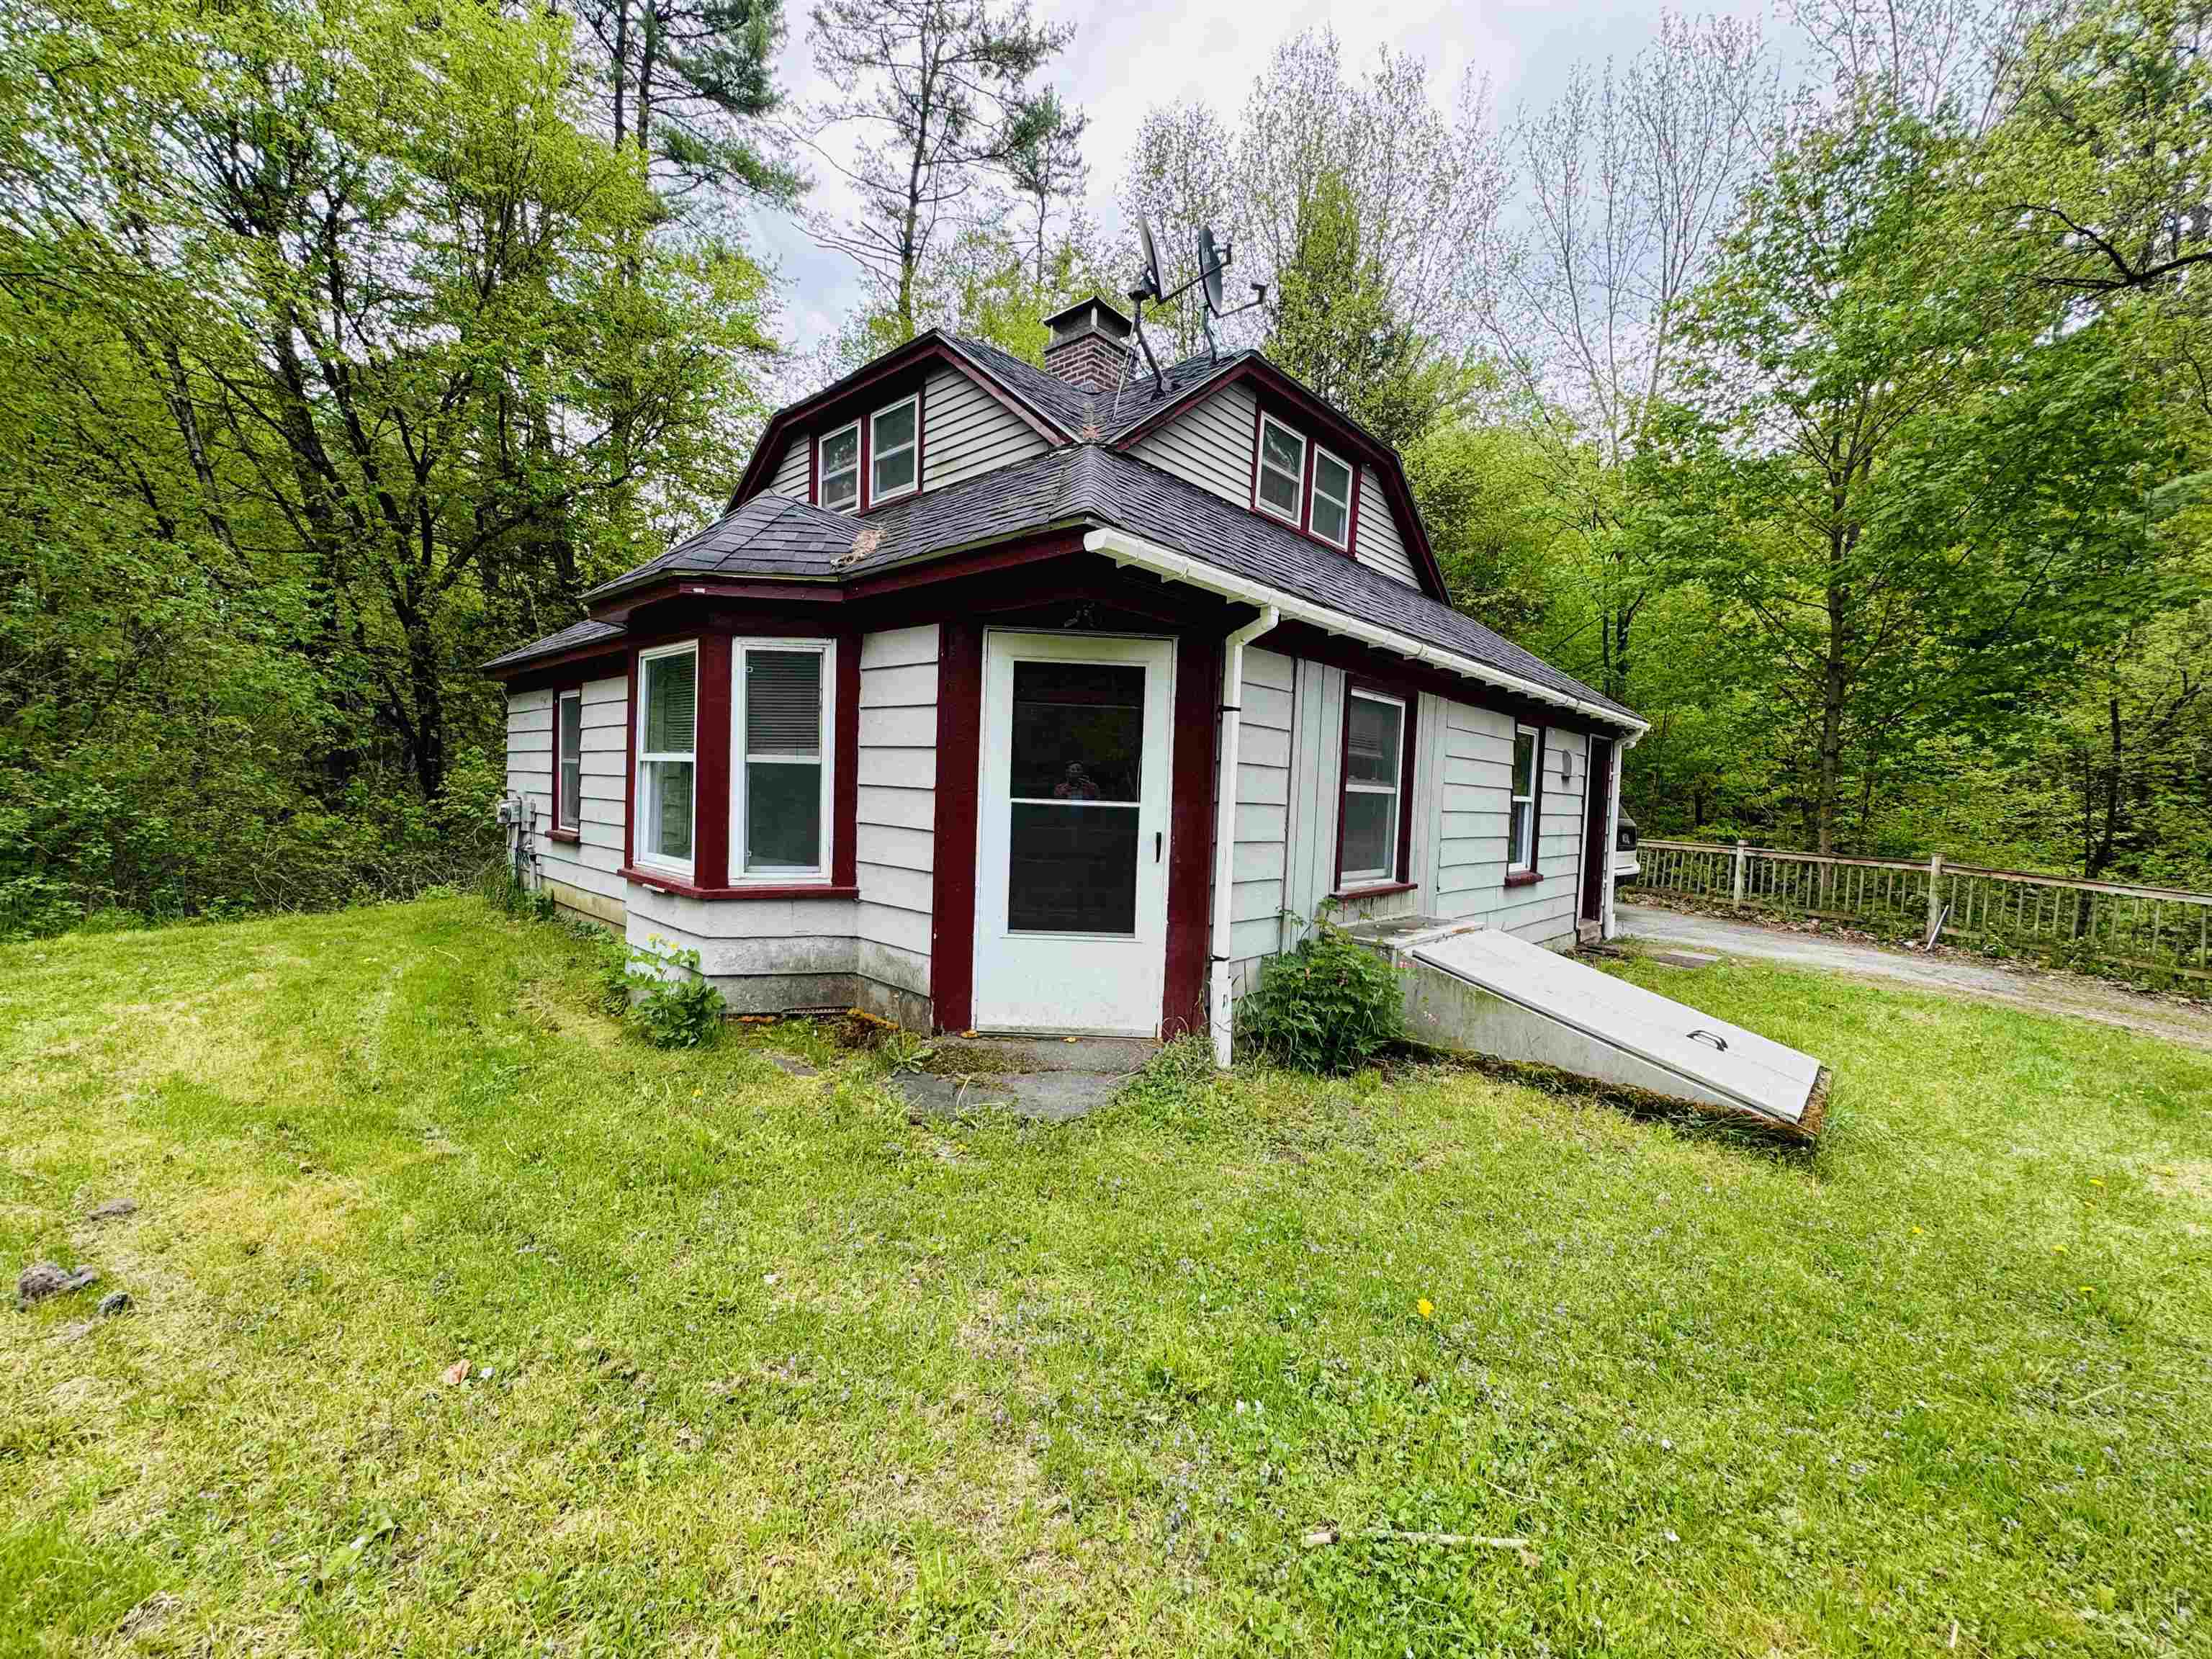
$325,000 $303 per sq.ft. Lebanon NH Home »
3 Beds | 2 Baths | Total Sq. Ft. 1071 | Acres: 0.39Listed on Wednesday May 27, 2026
Description: Adorable move-in ready Bungalow conveniently located at 328 N. Main Street in West Lebanon on Route 10. This charming home features laminate flooring, two first-floor bedrooms, and a spacious second-floor bedroom with its own full bath, offering flexible living options. Outside, enjoy a detached one-car garage, ample parking, and a nice flat yard. Ideally located just minutes from Upper Valley amenities, Dartmouth College, Dartmouth Hitchcock Medical Center, and the VA Medical Center, making this an excellent location for convenience and accessibility. See Listing Details & 16 images.
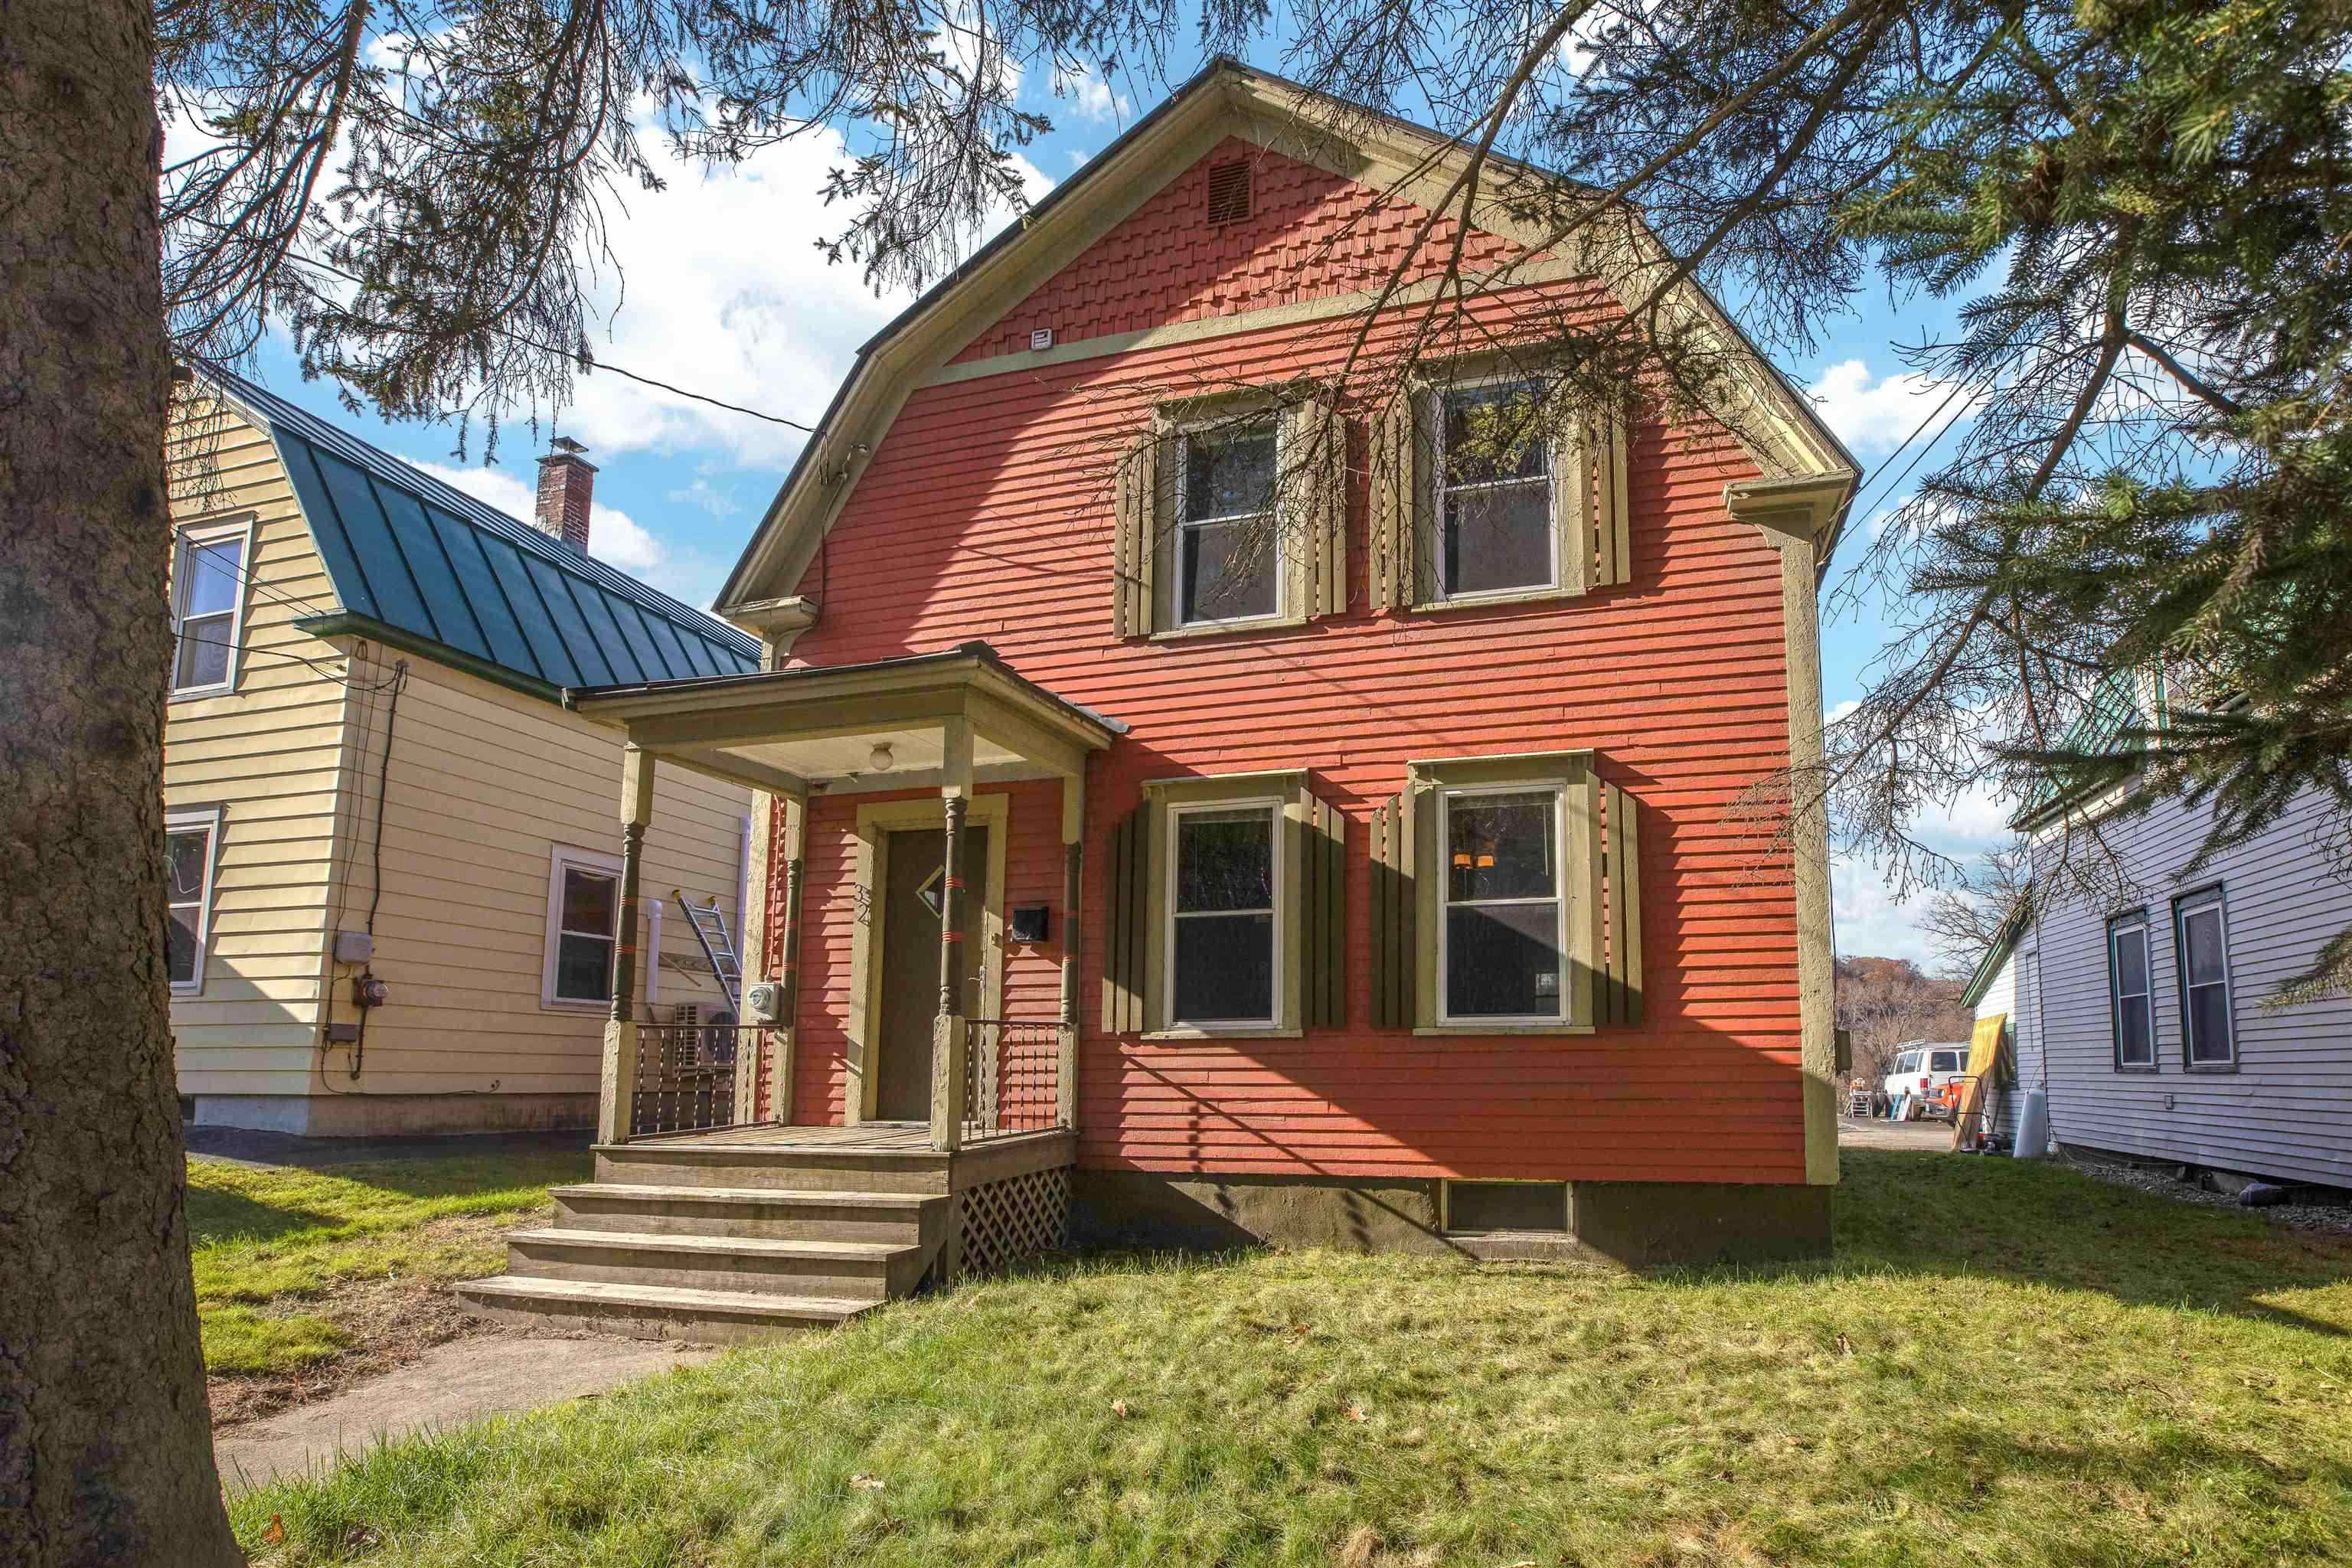
$375,000 $268 per sq.ft. Lebanon NH Home »
Price Change! Reduced by $14,000 down 4% on July 13th 2026
Waterfront on River Connecticut River
3 Beds | 2 Baths | Total Sq. Ft. 1398 | Acres: 0.15
Listed on Tuesday Jun 9, 2026
Description: Welcome to 32 S Main Street, a thoughtfully renovated residence situated in the heart of West Lebanon, NH. This distinctive property offers a refined blend of modern updates and classic New England character. The interior features generous, well-appointed living spaces designed to accommodate both everyday living and entertaining with ease. The sizable bedrooms offer views of the Connecticut River and the Vermont countryside -- a serene and picturesque outlook to greet each morning. The bathrooms have been tastefully updated throughout, with the ensuite showcasing custom tile work that reflects a true attention to detail. Recent updates extend to the kitchen appliances as well, and a brand-new propane furnace, installed in December 2025, ensures peace of mind heading into the years ahead. The property's location is among its finest attributes. Situated within close proximity to West Lebanon's shops, restaurants, and cultural amenities, residents enjoy the full convenience of in-town living without sacrificing comfort or quality. For those seeking a well-maintained, move-in-ready home with character and convenience in the heart of the Upper Valley, 32 S Main Street is a property worthy of your consideration. Showings start at the open house on Saturday, July 18th, from 1:30 PM - 3:30 PM. See Listing Details & 29 images.
New Listing!

$391,900 $177 per sq.ft. Lebanon NH Home »
3 Beds | 2 Baths | Total Sq. Ft. 2211 | Acres: 0.32Listed on Sunday Jul 26, 2026
Description: Classic Cape With Spacious Garage & Paved Driveway. Front Screened Porch, Rear Screened Porch/Entrance Room. Kitchen Leads To Dining/Living Room W/Ceiling Fans & Entrance To Front Screened Porch. 1st Floor Den/Office Can Be A Bedroom. Full Bath W/Washer & Dryer. 3 Bedrooms & 1/2 Bath on 2nd Floor. This In Town Home Allows Walking To Conveniences, Employment & Recreation. See Listing Details & 41 images.
Under Contract
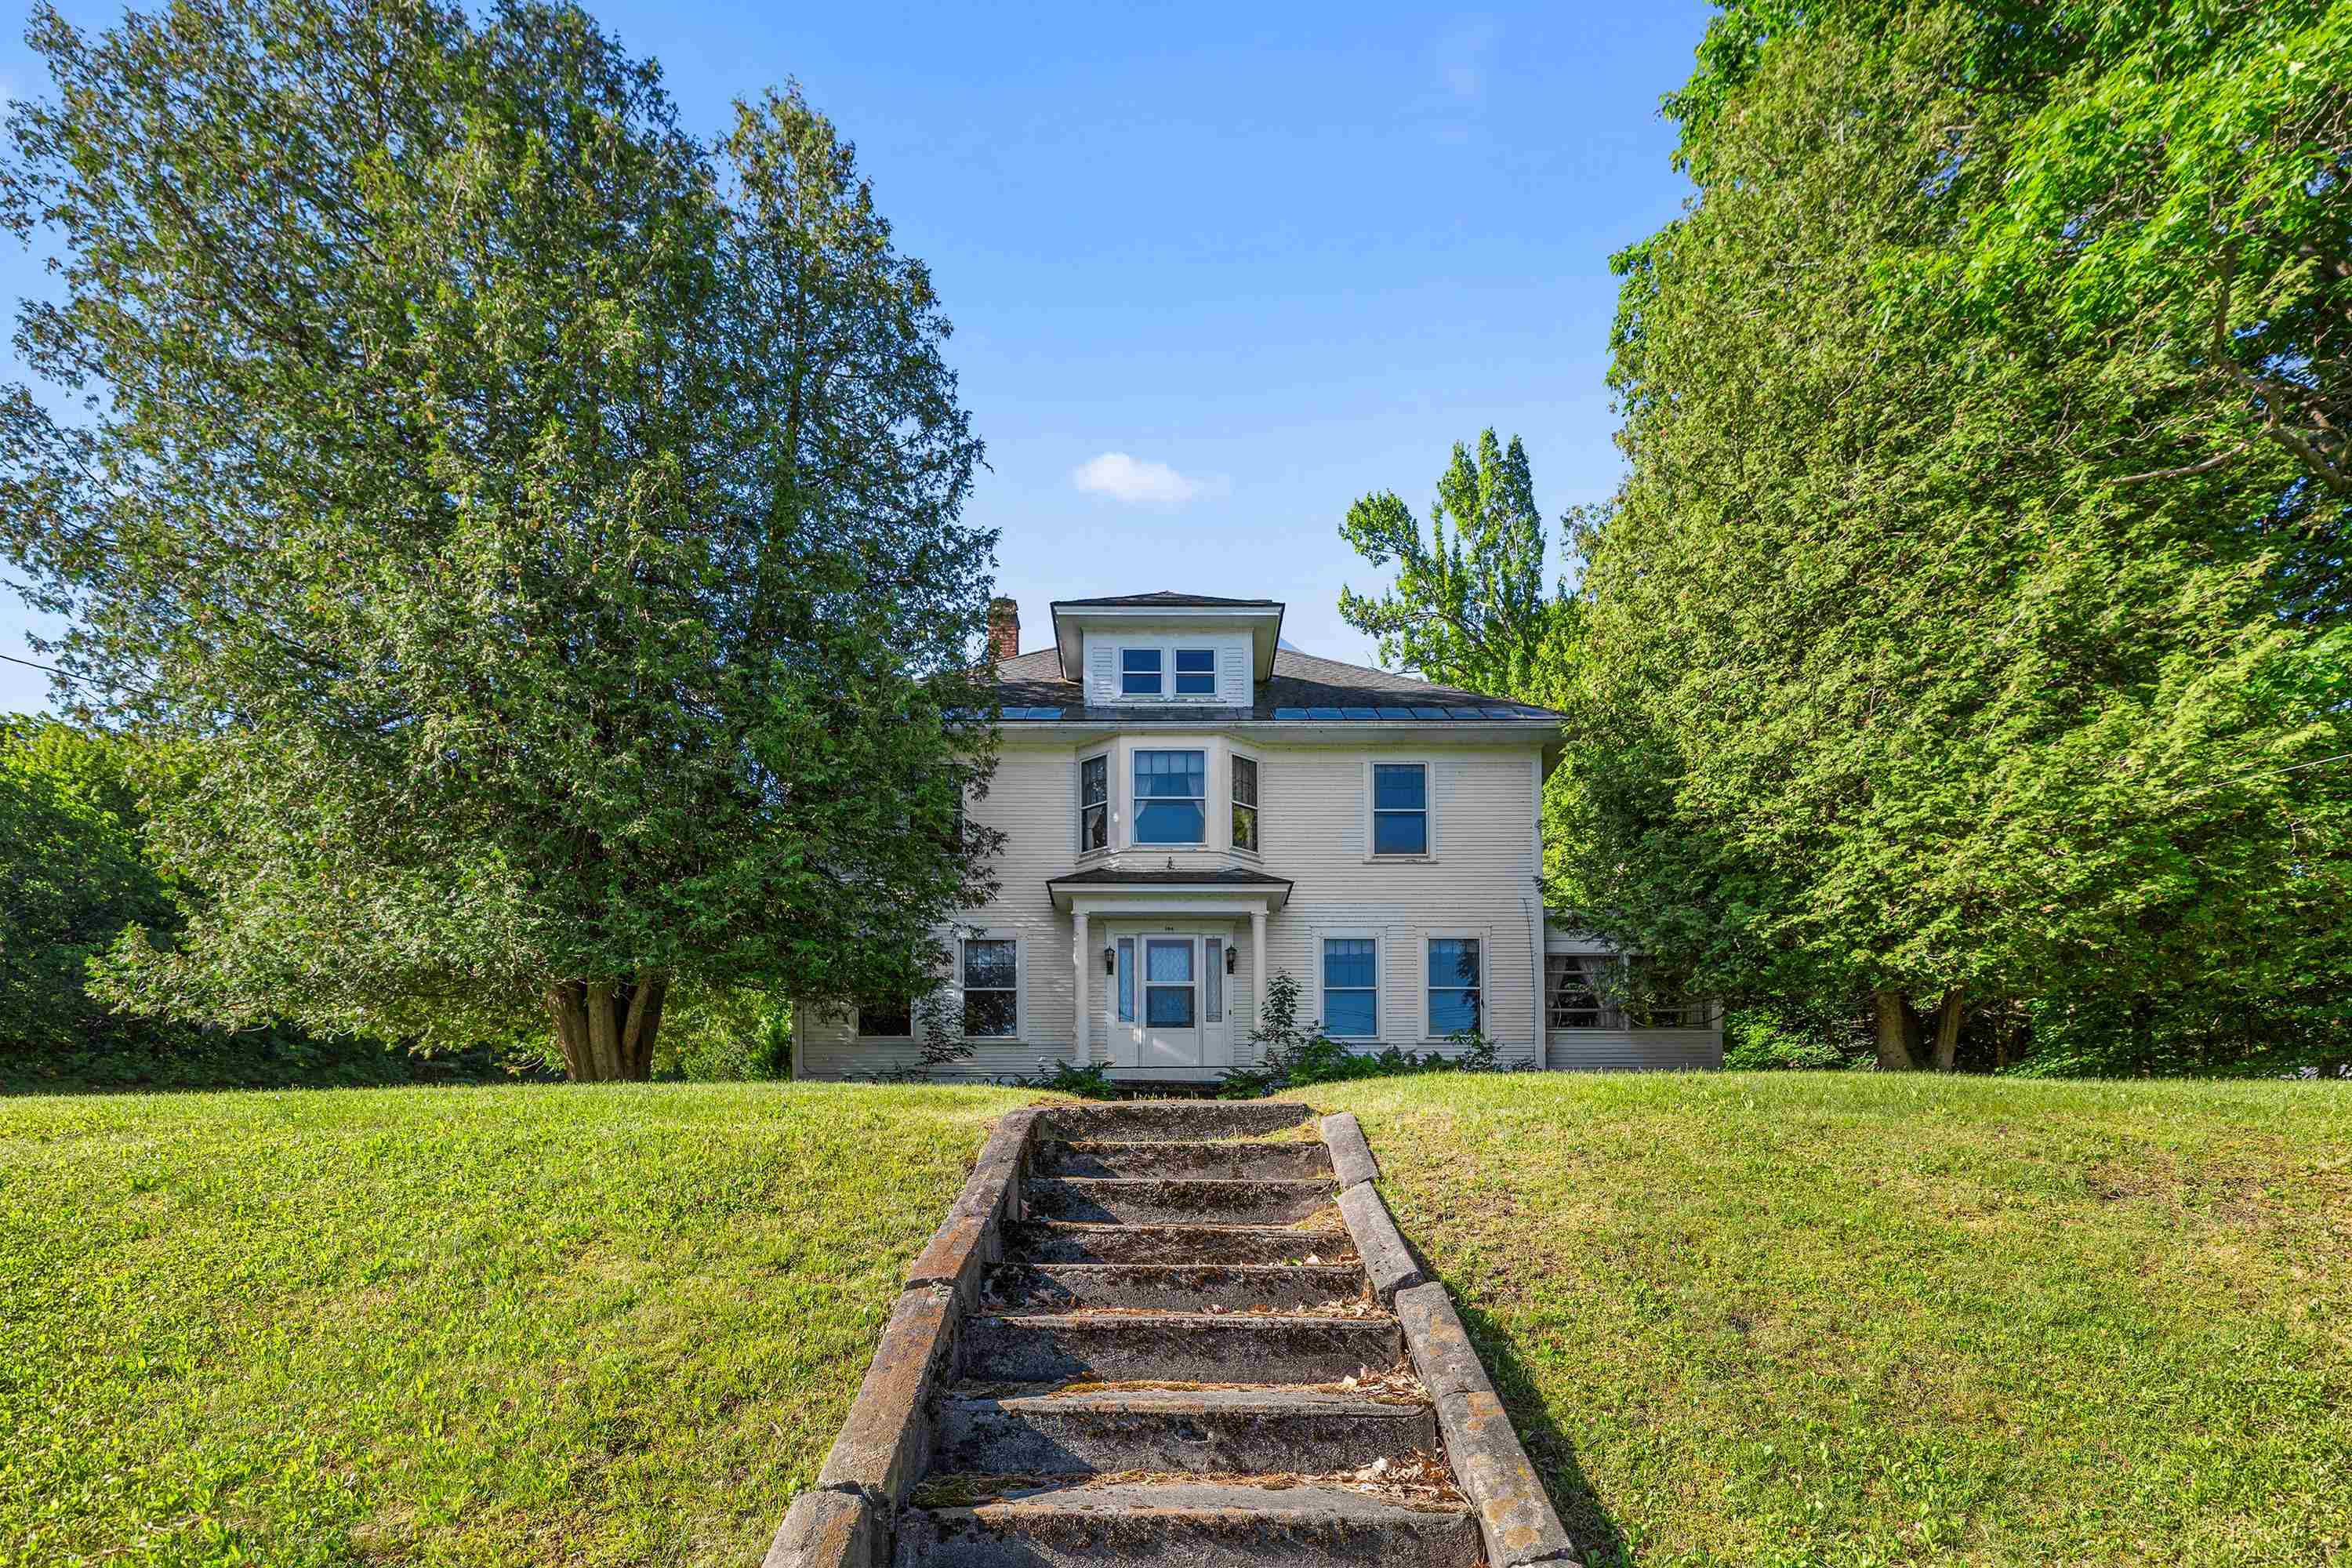
$425,000 $219 per sq.ft. Lebanon NH Home »
Price Change! Reduced by $74,000 down 17% on July 6th 2026
3 Beds | 2 Baths | Total Sq. Ft. 1940 | Acres: 1.72
Listed on Friday Jun 5, 2026
Description: Charming 1925 Colonial with 1.72 acres in a convenient in-town Lebanon location walkable to the Lebanon Green, Library, Opera House, restaurants and coffee shop. Inside, you'll find 3 bedrooms and an office on the 2nd level, original hardwood floors, a spacious living room, formal dining room, and a partially finished basement that provides additional living or recreation space. An enclosed screened porch offers a comfortable spot to relax during the warmer months. Outside, the property features an in-ground pool and detached 2-car garage. While the home would benefit from updating, its classic Colonial design, charming details, and desirable location provide an excellent foundation for future improvements. Conveniently located near Dartmouth Health, Dartmouth College, and all that the Upper Valley has to offer, this property is ready for its next chapter. More photos coming soon as cleanout continues See Listing Details & 55 images.

$459,000 $197 per sq.ft. Lebanon NH Home »
Price Change! Reduced by $20,000 down 4% on June 25th 2026
3 Beds | 2 Baths | Total Sq. Ft. 2331 | Acres: 0.69
Listed on Monday May 11, 2026
Description: Spacious property with endless possibilities in a prime location near the Lebanon Green and convenient access to Interstate 89. Just 10 minutes to Dartmouth College, this versatile property has served as both a veterinarian office and residence for the past two owners, offering outstanding potential for a home business, investment property, or multi-family conversion. The main home features three bedrooms and two baths with beautiful hardwood floors, sun-filled living spaces, and charming character throughout. A separate one-bedroom, one-bath apartment provides excellent rental income potential or space for extended family and guests. Outside, the beautifully landscaped yard is filled with mature perennial gardens creating a welcoming and peaceful setting. Whether you are looking to continue a professional use, create multiple apartments, or simply enjoy a spacious home with income opportunities, this property offers flexibility and location in one attractive package. See Listing Details & 41 images.

$479,000 $323 per sq.ft. Lebanon NH Home »
Price Change! Reduced by $20,900 down 4% on July 8th 2026
3 Beds | 2 Baths | Total Sq. Ft. 1482 | Acres: 2.1
Listed on Wednesday Jun 24, 2026
Description: PRICE IMPROVEMENT!! Motivated sellers! Welcome Home to 21 Foliage View Road! Nestled in a highly desirable, peaceful Lebanon neighborhood, this single-family home offers the perfect blend of tranquil Upper Valley living, fantastic structural updates, and unmatched everyday convenience. Featuring 3 spacious bedrooms, 2 bathrooms, and 1,482 square feet of bright living space, this property is ready for its next chapter. Peace of mind comes built-in with major recent capital improvements, including a brand-new roof and brand-new windows throughout, ensuring excellent energy efficiency and structural integrity for years to come. Inside, the home offers a fantastic opportunity to truly make the space your own: the first-floor bathroom has been prepped and cleared out, serving as a clean, blank canvas ready for your custom finishes and personal design vision. Outdoor enthusiasts will fall in love with the location. Step outside to enjoy incredible proximity to the area's premier local trail networks, offering miles of scenic hiking, biking, and walking paths right at your doorstep. Best of all, you do not have to sacrifice convenience for privacy. This home boasts an exceptional location just minutes from Dartmouth-Hitchcock Medical Center (DHMC), Dartmouth College, and the bustling downtown areas of both Lebanon and Hanover. Enjoy quick access to local shopping, dining, top-rated schools, and major commuter routes (I-89 and I-91). Bring your design ideas and seize the opportunity to customize a peaceful retreat right in the heart of the Upper Valley! OPEN HOUSE Saturday July,11th. 10AM-12PM ! See Listing Details & 38 images.
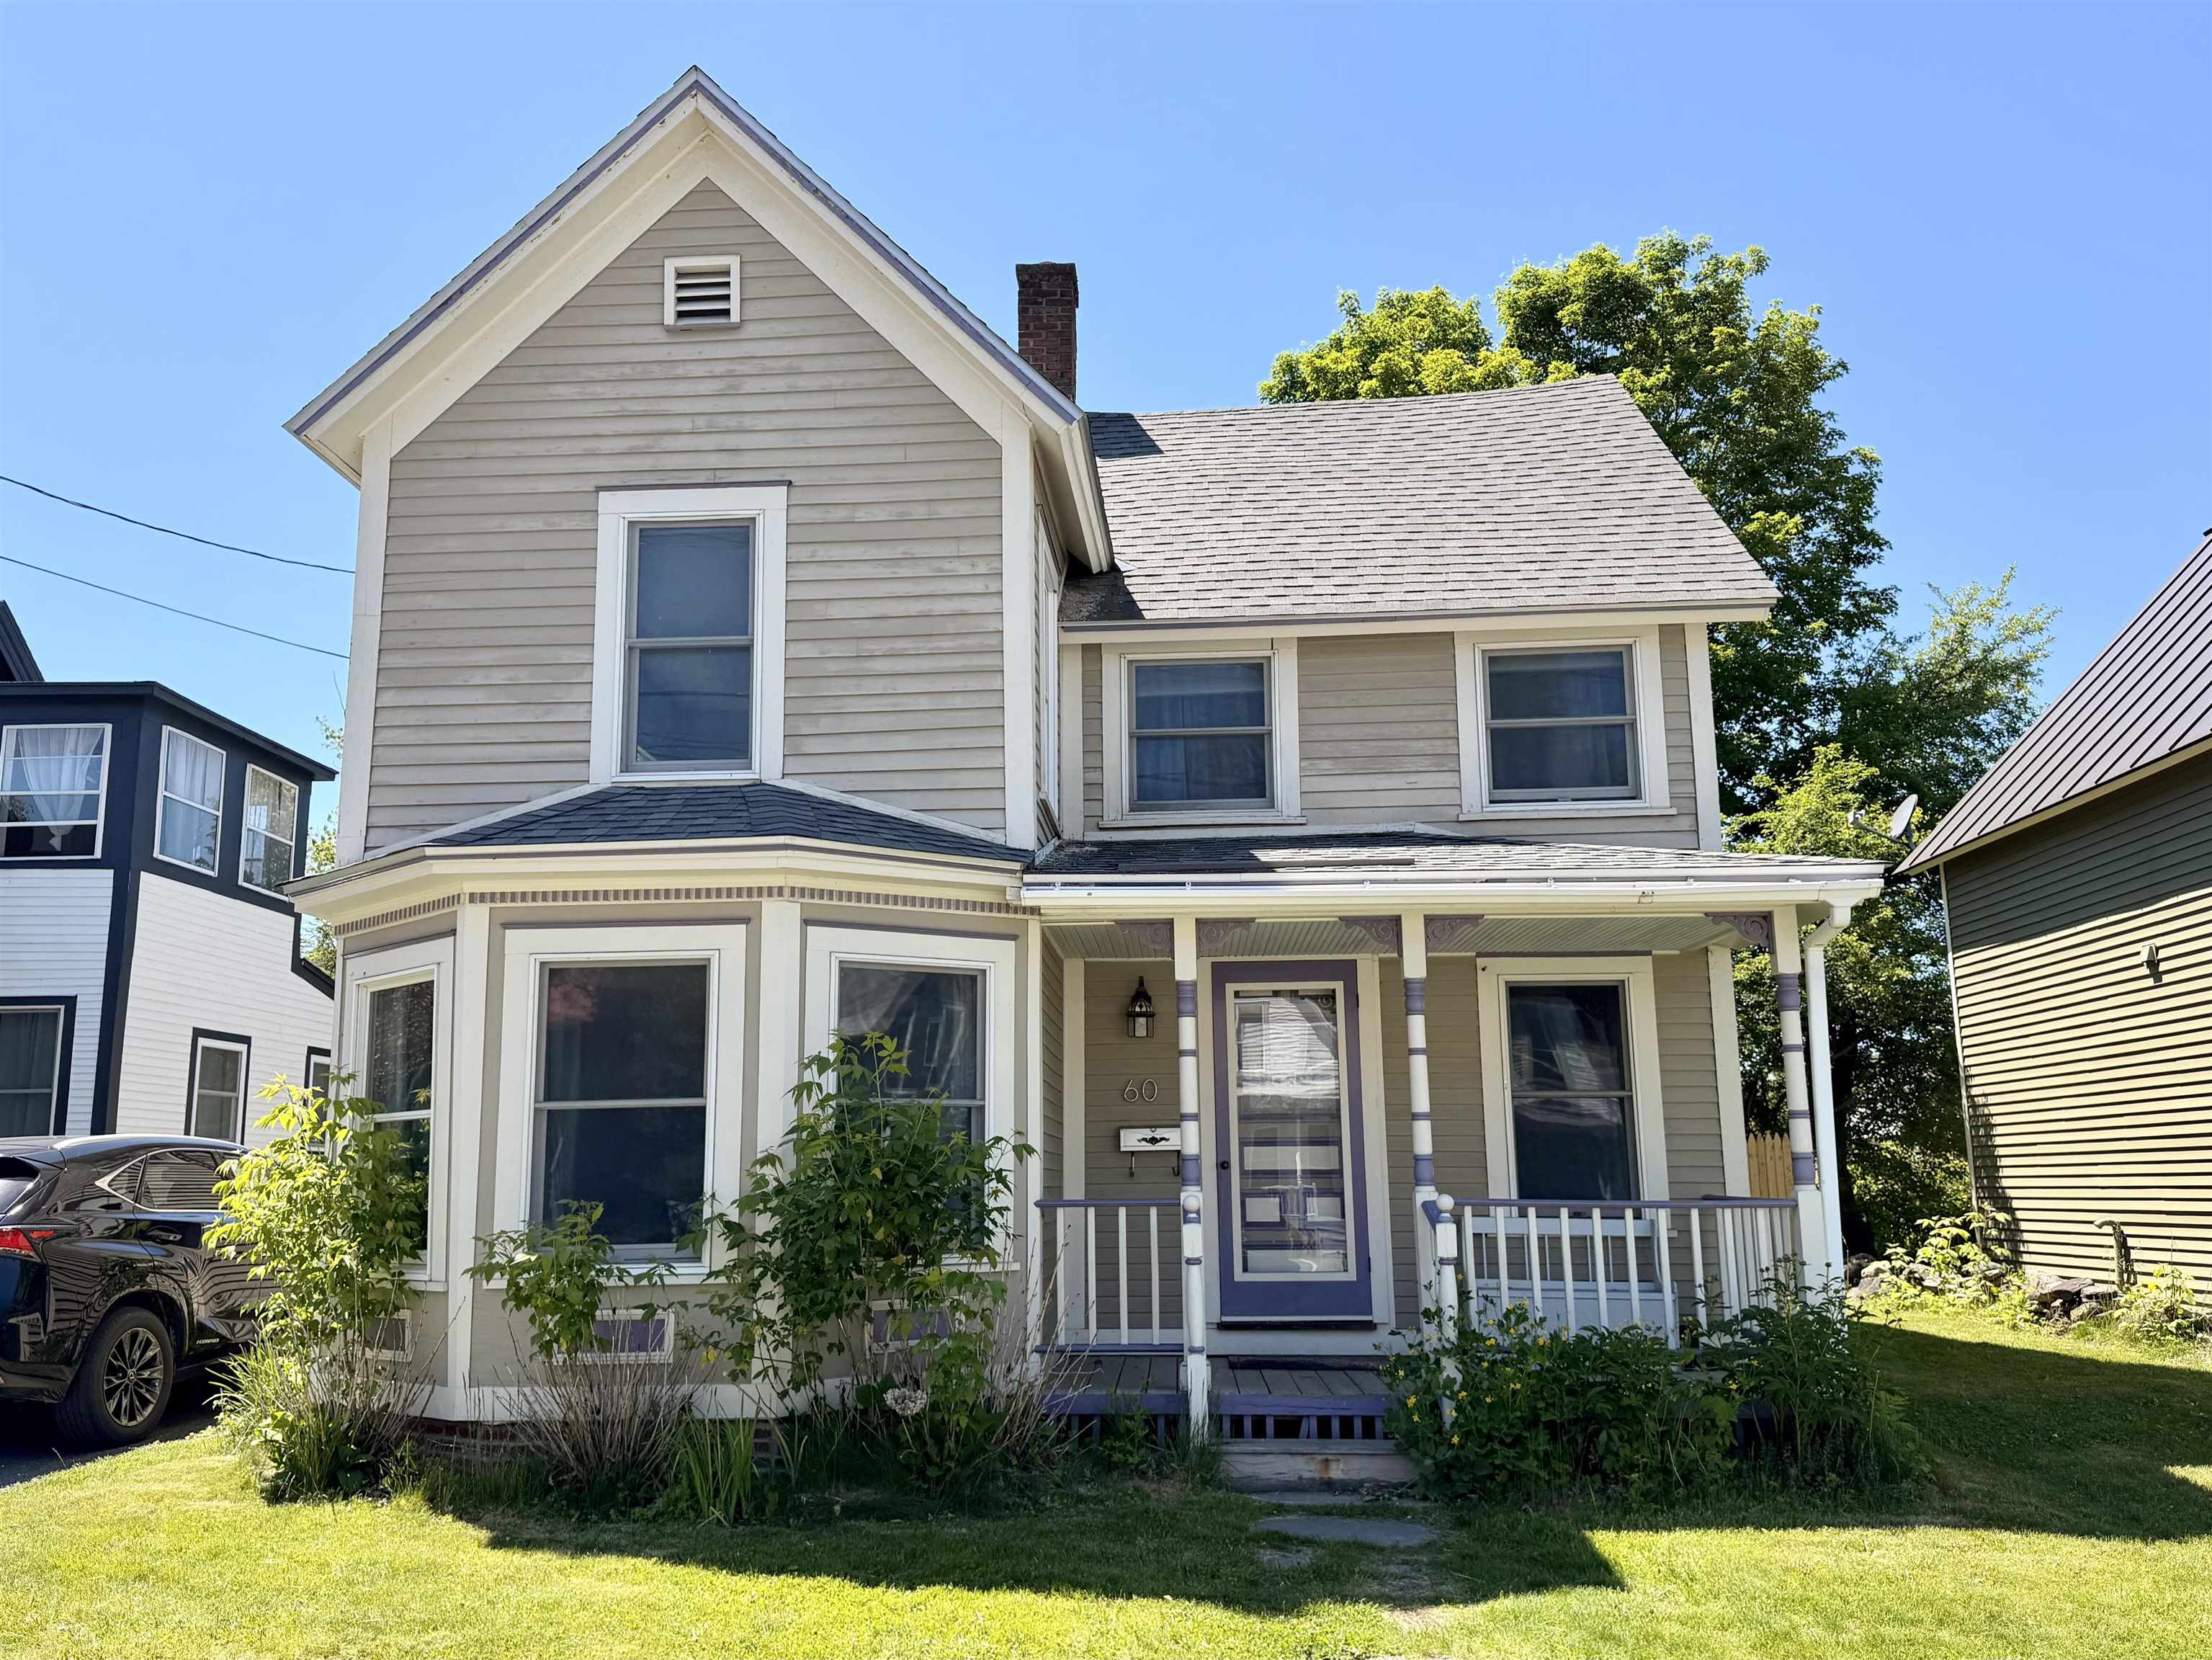
$489,900 $231 per sq.ft. Lebanon NH Home »
Price Change! Reduced by $10,000 down 2% on July 20th 2026
3 Beds | 3 Baths | Total Sq. Ft. 2122 | Acres: 0.12
Listed on Saturday Jun 6, 2026
Description: Welcome to 60 Church Street, a spacious and well-maintained home located in the heart of Lebanon, New Hampshire. Situated on a quiet street just steps from downtown amenities, this property offers an ideal combination of comfort, convenience, and flexibility for a variety of living arrangements. The home features generously sized bedrooms, providing ample space for residents, guests, or home office setups. Thoughtful storage solutions can be found throughout the property, a rare and highly desirable feature that helps keep living spaces organized and functional. From closets and built-ins to additional storage areas, there is room for everything without sacrificing living space. Gorgeous hardwood floors throughout and a quaint yard with deck. One of the property's standout advantages is its location. Downtown Lebanon's restaurants, shops, parks, and community amenities are all within easy reach, while major commuter routes provide convenient access throughout the Upper Valley region. The home is also located just a short drive from Dartmouth Hitchcock Medical Center. Whether used as a primary residence, a long-term rental property, or a home with room-rental potential, 60 Church Street offers exceptional versatility. The layout provides privacy and comfort, while the home's size and storage capacity make it practical for multiple occupants. Minutes from downtown and great views of Storrs Hill historic Erling Heistad 50-meter ski jump, one of New England's most recognized community ski-jumping venues. Great location, great price! See Listing Details & 54 images.
New Listing!

$539,000 $471 per sq.ft. Lebanon NH Home »
3 Beds | 2 Baths | Total Sq. Ft. 1976 | Acres: 2.49Listed on Friday Jul 24, 2026
Description: Welcome home to this beautifully updated property in the heart of Lebanon, NH, offering the perfect blend of comfort, convenience, and privacy. Set on 2.49 picturesque acres with open lawn and mature trees, this home features a recently renovated kitchen and bathrooms, hardwood and luxury vinyl flooring, energy-efficient mini-splits on both levels, a bright sunporch, and garage space. Enjoy easy access to everything the Upper Valley has to offer, including Dartmouth Health, Dartmouth College, Lebanon Municipal Airport, shopping, dining, and outdoor recreation; all just minutes away. Showings begin at Open House - Saturday 7/25 10a-12p See Listing Details & 30 images.
New Listing!

$750,000 $392 per sq.ft. Lebanon NH Home »
3 Beds | 2 Baths | Total Sq. Ft. 1915 | Acres: 8.3Listed on Tuesday Jul 28, 2026
Description: Welcome to this beautifully maintained open-concept Cape-style home, where timeless charm meets thoughtful updates in an ideal Upper Valley location. Filled with natural light, the home features warm hardwood floors throughout the main level, a bright, updated kitchen, inviting living and family rooms, a dining area perfect for gathering, a ¾ bath, and a convenient first-floor primary bedroom. A large, south-facing deck welcomes you to the front entrance, leading into the foyer, while the spacious heated two-car garage also provides direct access just off the kitchen. Upstairs, you'll find two generous bedrooms and a full bath. Unfinished spaces above both the kitchen and the garage offer potential for future expansion. Fresh interior paint, brand-new flooring throughout the second level, and a newer roof add to the home's move-in-ready appeal. The full, unfinished basement provides abundant storage and houses the laundry area. Step outside and discover what truly makes this property special. Set on 8.3 beautiful acres, the land offers the perfect balance of open space and mature woodland, with approximately 1.5 miles of private trails winding through the property-- perfect for summer walks or winter snowshoeing. Spend afternoons by the pond or simply enjoy the peace and privacy that surround you. Whether you're exploring the trails, gardening, entertaining on the deck, or relaxing in nature, this property offers an exceptional country lifestyle. Despite its tranquil setting, you'll enjoy an outstanding location just 7 minutes to the Lebanon Green and only 15 minutes to both West Lebanon and Hanover, providing easy access to DHMC, shopping, dining, and all the amenities of the Upper Valley. This is a rare opportunity to enjoy the privacy and beauty of country living without sacrificing convenience. See Listing Details & 54 images. Includes a Virtual Tour
Under Contract
$789,000 $415 per sq.ft. Lebanon NH Home »
3 Beds | 3 Baths | Total Sq. Ft. 2899 | Acres: 0.43Listed on Monday Mar 2, 2026
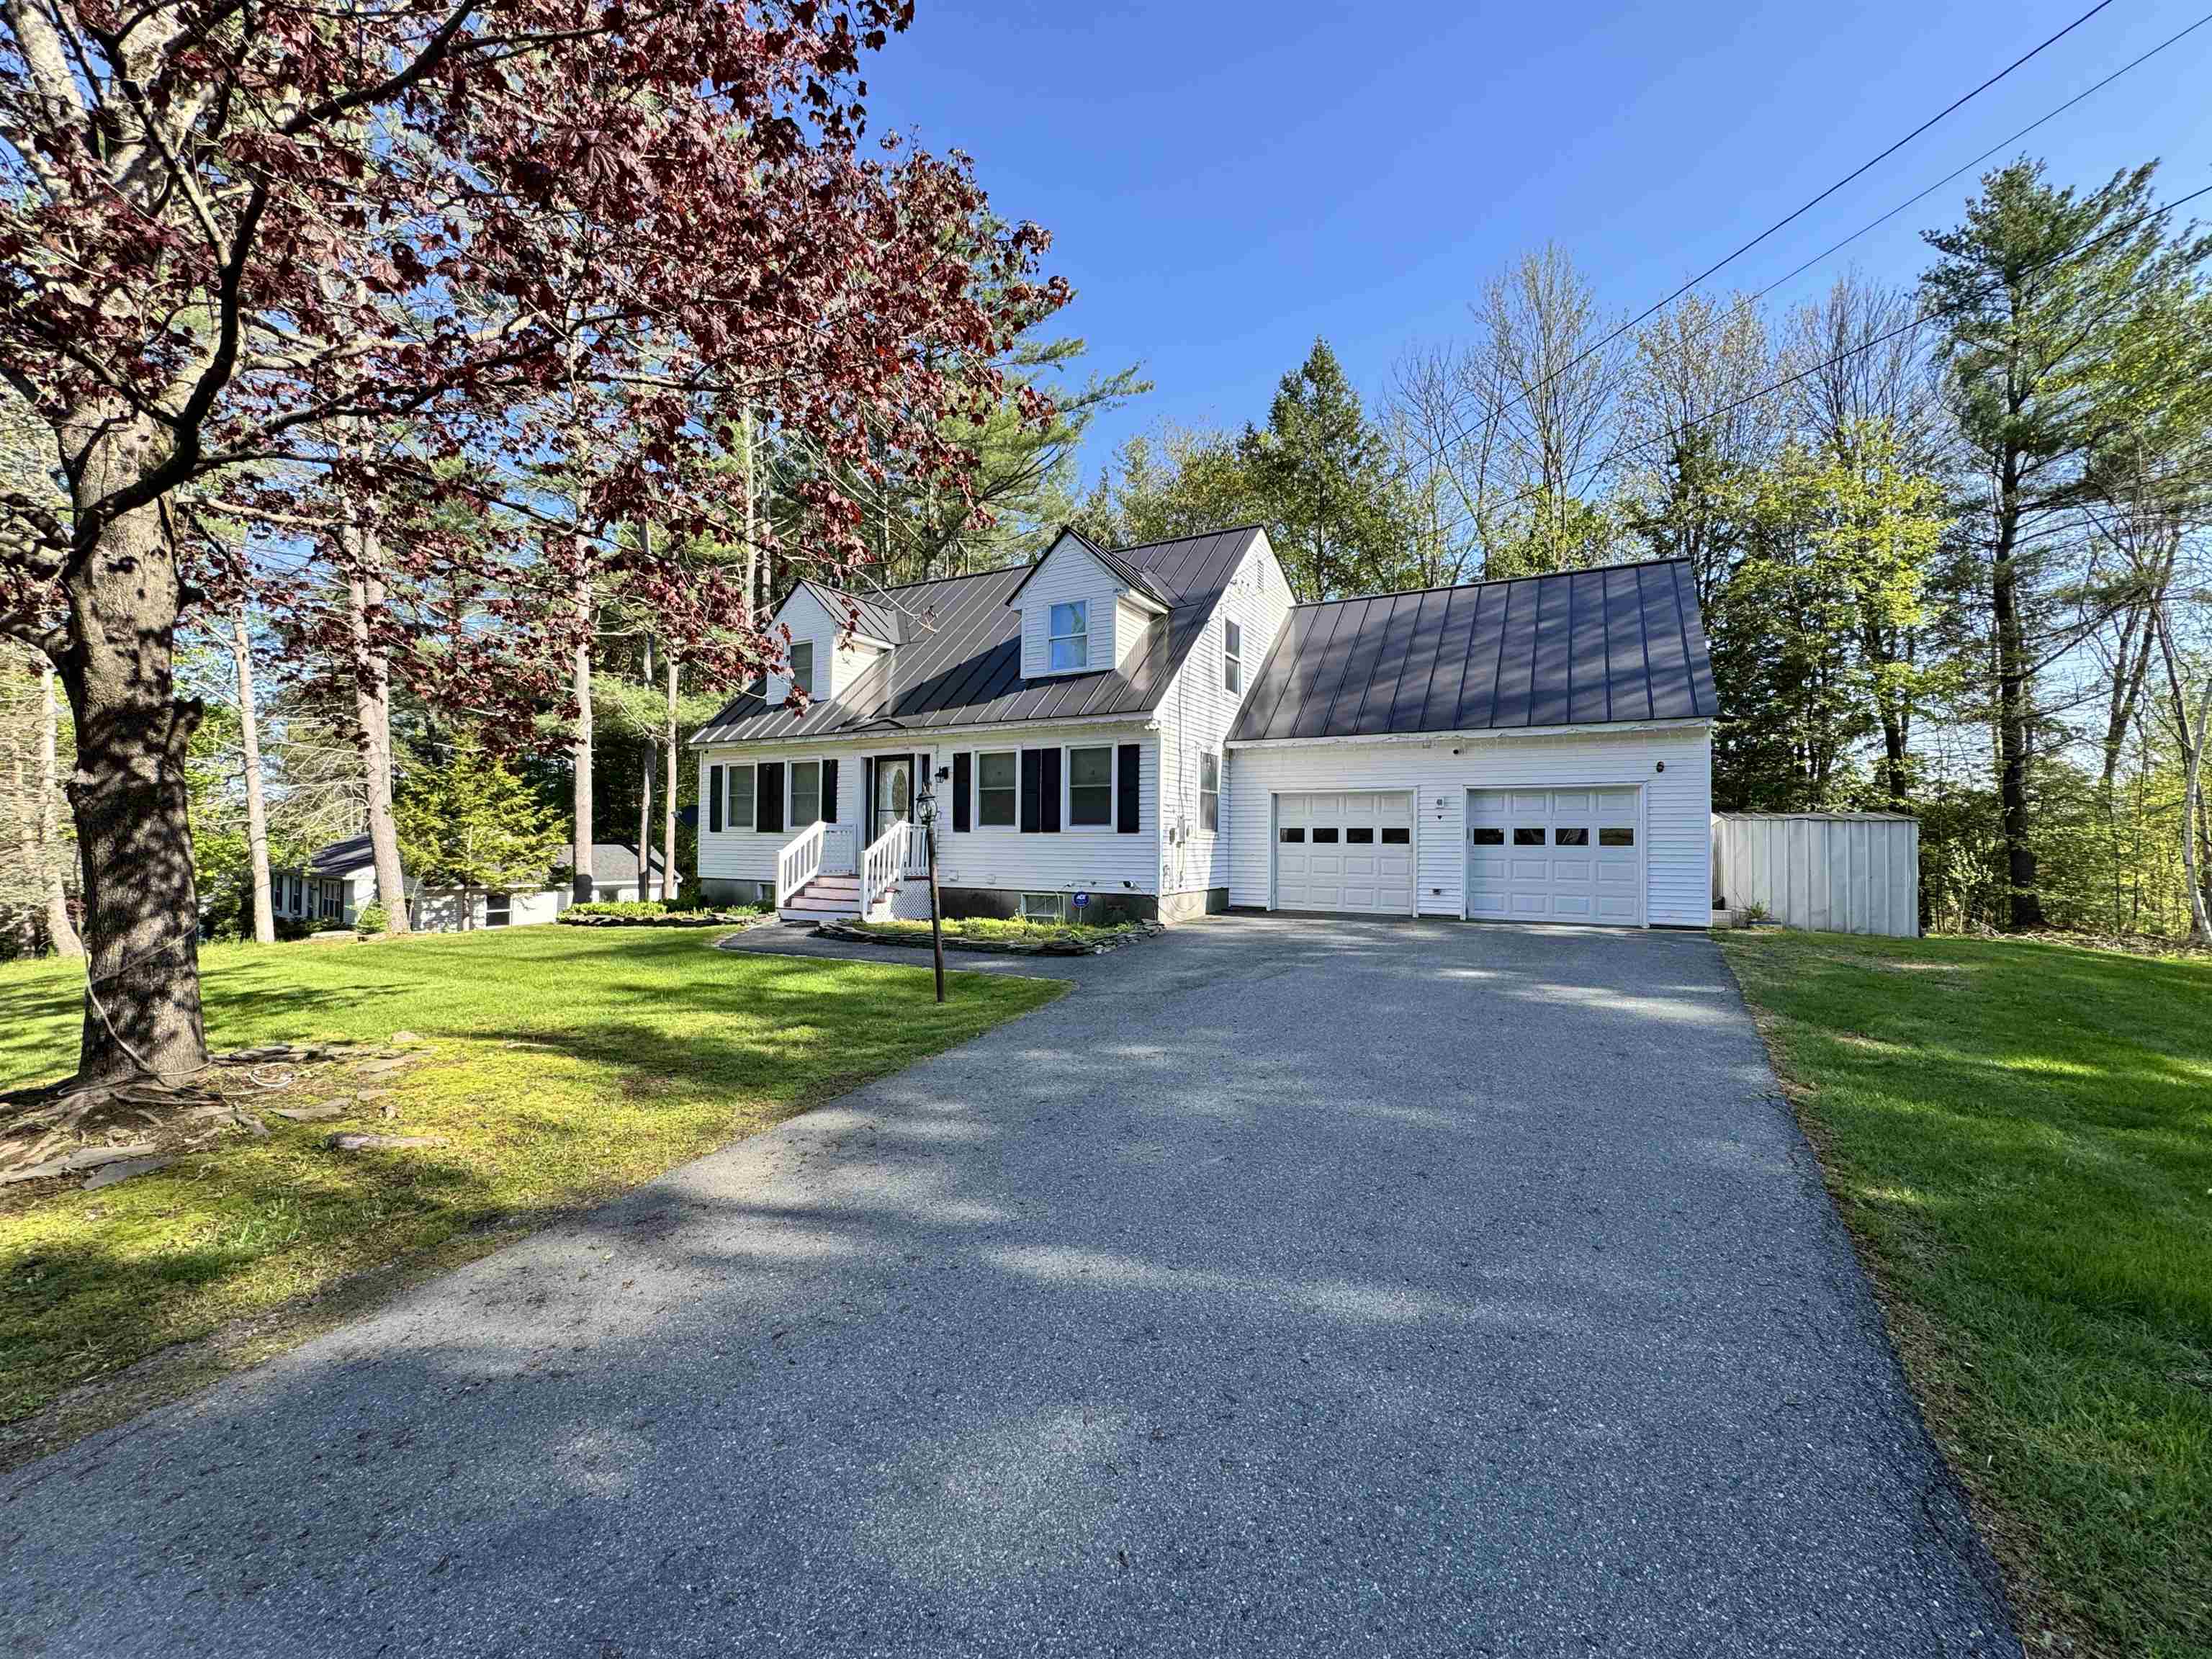
Description: Welcome to this beautifully updated Cape-style home featuring a two car garage and a level, landscaped yard-perfect for relaxing or entertaining. Thoughtfully designed, this home offers abundant space for family gatherings and special occasions. The stunning kitchen is a chef's dream, complete with stone countertops, a large center island the comfortably seats four, and new stainless steel appliances. Just off the kitchen, the expansive dining room provides ample space for hosting large family dinners. Sunlight pours into the inviting living room, which flows seamlessly into a den with a charming fireplace. A stylish renovated 3/4 bath completes the first floor. Upstairs, you'll find two comfortable guest bedrooms, and a private suite featuring a walk-in closet, private sauna and direst access to a remodeled 3/4 bath. The finished walkout basement offers even more living space with two additional rooms, a generous family room and a third 3/4 bath. With plenty of updates this house is ready for you to make it your home! See Listing Details & 44 images.

$395,000 $207 per sq.ft. Leicester VT Home »
Price Change! Reduced by $15,000 down 4% on July 26th 2026
3 Beds | 2 Baths | Total Sq. Ft. 2664 | Acres: 2.62
Listed on Tuesday Jul 14, 2026
Description: A Charming 1988 Cape on in lovely Leicester VT! Make this inviting 1988 Cape your new home, complete with a detached two-car garage and a peaceful country setting just off Route 7. Situated on 2.62 acres, the property features a small pond, mature trees, and perennial plantings that enhance the natural beauty and privacy of the property. This three-bedroom, two-bath home offers a warm and functional layout. The spacious kitchen includes granite countertops, a butcher block island, and ample storage, opening to the dining area and a bright living room with a large picture window that fills the space with natural light. Additional living areas include a family room and a large foyer with closets for coats, shoes, and everyday storage. Enjoy multiple entry options with both a mudroom and an attached sunroom featuring custom stained-glass windows. Outdoor living is easy with a lovely back porch accented by stained glass and an additional deck ideal for grilling and relaxation. The home includes a full basement with abundant storage space, plus two outbuildings perfect for tools, firewood, or hobbies. Conveniently located between Middlebury and Rutland, with easy access to Lake Dunmore, Branbury State Park, Brandon, local hiking trails, and more. A sweet country property offering comfort, utility, and Vermont charm. See Listing Details & 37 images.

$399,000 $155 per sq.ft. Lempster NH Home »
3 Beds | 2 Baths | Total Sq. Ft. 2569 | Acres: 12.76Listed on Wednesday May 27, 2026
Description: Welcome to this charismatic post and beam home in Lempster, NH. The exposed woodwork beautifully contrasts with the bright walls, while large windows and skylights bring in an abundance of natural light. Inside, wide pine flooring and a cozy wood stove add warmth and character, making it a comfortable space year-round. The newly finished primary bedroom features a brand-new en suite bathroom with custom tile work. Set on just under 13 acres, the property provides plenty of room for outdoor activities, gardening, and enjoying the natural surroundings. Several large outbuildings, including a 40' x 80' shed with electricity, offer ample storage and workspace options. Conveniently located, this home offers a peaceful rural setting while remaining accessible to nearby towns. Keene is just 35 minutes away, providing a variety of shopping, dining, and entertainment options. The Upper Valley, including Lebanon and Hanover, is also within reach, offering access to Dartmouth-Hitchcock Medical Center, Dartmouth College, and additional amenities. See Listing Details & 46 images.
Under Contract

$424,000 $241 per sq.ft. Lincoln VT Home »
Price Change! Reduced by $25,000 down 6% on June 22nd 2026
3 Beds | 2 Baths | Total Sq. Ft. 1763 | Acres: 0.32
Listed on Friday Apr 17, 2026
Description: Located right in the heart of Lincoln village, this classic 1855 cape has under gone a complete renovation including a thoughtful reworking the homes layout for a seamless flow between living spaces, stunning new kitchen and baths, and limestone veneer plaster walls, all while balancing an appreciation of the home's original character and adding beautiful, modern design elements. Upon entering from the back deck, you'll find yourself in a spacious mudroom, from here the home flows into the living room, which enjoys good light, with southwestern exposure and access to the front entry. On the opposite side of the home, you'll find a nicely laid out eat-in kitchen with custom cabinetry and a large center island, which creates a natural space to gather. An artistic half bath with laundry rounds out the first level. Upstairs, you'll find the homes three bedrooms and full bath, featuring a heated floor. This property is located a stone's throw from the beloved Lincoln Library, Lincoln General Store, Burnham Hall, the Lincoln Sports field and numerous swimming holes and hiking trials. Just a 30 minutes' drive to Rikert Outdoor Center, the Middlebury College Snow Bowl, and 25 to the Mad River Valley and Sugarbush. Be sure to check out the 3-D Virtual Tour of the house online. See Listing Details & 43 images. Includes a Virtual Tour

$430,000 $295 per sq.ft. Lincoln VT Home »
3 Beds | 2 Baths | Total Sq. Ft. 1456 | Acres: 1.83Listed on Thursday Jul 9, 2026
Description: Beautifully maintained and move-in ready, this designed one-level home offers the perfect blend of comfort, convenience, and country living on 1.83 acres in a Lincoln setting. Built in 2018, the home features an open floor plan filled with natural light, creating inviting spaces for everyday living and effortless entertaining. The spacious living room flows seamlessly into the well-appointed kitchen, where abundant cabinetry, generous counter space, stainless steel appliances, a center island, and stylish finishes create a welcoming gathering place. The adjoining dining area opens directly to the backyard, making indoor-outdoor living easy. The primary suite provides a relaxing retreat with a private full bath with laundry, while two additional bedrooms offer flexibility for guests, family, or a home office. A second 3/4 bath and mudroom complete the main level. The full basement offers outstanding storage and exciting potential as a recreation room, workshop, or home gym. Outside, enjoy an exceptional fenced backyard designed for both relaxation and fun. Multiple decks, patios, pergolas, and seating areas create inviting outdoor entertaining spaces, while the above-ground pool provides the perfect place to cool off on warm summer days. A garage workshop and storage shed provide space for projects, equipment, and seasonal items, while the expansive lawn and fenced in pasture provides space for gardening, animals, pets, and play. Modern construction efficient systems, and low-maintenance living allow you to spend more time enjoying your home and surroundings. Located just minutes from Bristol, Middlebury, outdoor recreation, skiing, hiking, and everything the Champlain Valley has to offer, this turnkey property delivers the simplicity of single-level living with room to grow inside and out. Whether you're searching for your first home, looking to downsize without sacrificing comfort, or simply want a newer home with a spacious yard and exceptional outdoor See Listing Details & 41 images.
